
TL;DR

Get decor and gifts delivered free with Prime
- Fast, free delivery on millions of items
- Prime Video, Amazon Music and more included
- Member-only deals all year
A property in Tilehurst, Reading, containing more than 1,300 square feet of underground rooms and tunnels dug by its owner and family, is being offered at auction with a guide price of £300,000 to £325,000. The network descends more than 15 metres and includes a railway, goods lift and concealed entrances; the auction is scheduled for October 28-29.
A property in Tilehurst, Reading, containing a hand-dug network of underground rooms and tunnels that reaches more than 15 metres below ground, is being offered at auction with a guide price of £300,000 to £325,000. Civil engineer Tony Deane built the complex with help from his six children over several decades, and the property is scheduled for BTG Eddisons’ livestream auction on October 28-29, according to the Reading Chronicle.
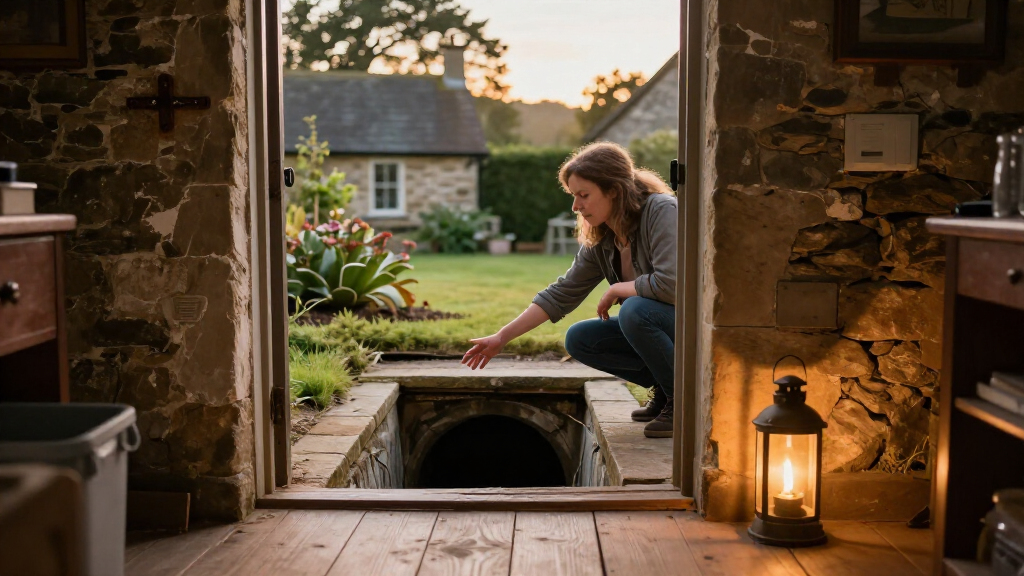
The subterranean complex contains more than 1,300 square feet of space across four levels, including corridors and storage rooms. Features reported include a railway built to move excavated chalk, a four-layer goods lift weighing one tonne, and two concealed doors, one of which is a sliding concrete wall weighing 1.5 tonnes. A room has a hidden entrance inside a rocket beside the swimming pool.
Deane, whose professional background included construction work on aerodrome and airport infrastructure, began digging during the 1980s and 1990s. The family reportedly used buckets and wheelbarrows to excavate and move chalk. The project followed earlier work in the 1960s, when underground changing rooms were built beside the pool.
The property also includes a gated driveway, gardens, parking, a swimming pool and a 2,500-square-foot workshop arranged over three floors. West Berkshire Council granted planning consent in December 2024 for a proposed 5,000-square-foot, five-bedroom, two-storey home on the pool site. The workshop also has consent for conversion into a three-bedroom house, the report said.
A Rare Property With Development Potential
The listing combines an unusual existing underground structure with permissions for further residential development. For prospective buyers, the reported planning consents and the workshop may be as relevant to the purchase as the tunnels, though any buyer would need to establish the precise scope and conditions of the approvals.
Auctioneer and consultant Richard Worrall told the Reading Chronicle that he believed the underground space could suit a range of uses, including secure storage or a data centre. Those are suggestions about potential uses, not confirmed plans or guarantees about the site’s suitability. The report does not provide an engineering assessment or say what alterations, approvals or investment any proposed use might require.
Popular right now

Shark Navigator Lift-Away Upright Vacuum (NV360)

Ninja SP151 Flip Toaster Oven and Air Fryer, 8-in-1, Stainless Steel

Dyson V8 Cordless Vacuum
As an affiliate, we earn on qualifying purchases.
How the Tilehurst Tunnels Were Built
The tunnels lie beneath a workshop in a residential part of Tilehurst and are understood to have remained largely unknown outside the Deane family for decades, according to the report. The family’s work began with changing rooms by the pool in the 1960s, before Deane expanded the underground network in later decades.
Worrall said most of the tunnels were dug through chalk, which he described as naturally self-supporting, while concrete was used in some places. He also said the excavation was done manually and that Deane built the railway and lift to transport chalk. The article reports these details through the auctioneer; it does not include a separate technical survey of the underground structures.
“In all my years as an auctioneer, I’ve never seen anything like this before.”
— Richard Worrall, auctioneer and consultant at BTG Eddisons Property Auctions
Condition, Permissions and Sale Terms
The report does not state the property’s final sale price, whether it has received offers, or whether it sold at auction. Its stated £300,000-£325,000 guide price is not a confirmed sale value. The article also does not provide an independent structural survey, details of access to every tunnel, or information about maintenance and operating costs.
Although planning consent was reportedly granted for a new house and conversion of the workshop, the report does not give the full planning conditions or confirm whether the approvals remain current and transferable. It is also unclear what uses the underground rooms would legally or practically support. Buyers would need to verify these matters with the auctioneer and relevant authorities.
Auction Set for Late October
BTG Eddisons Property Auctions listed the property for its livestream auction on October 28-29, with bidding and property details available through the auction house, according to the Reading Chronicle. The report does not specify the year of those dates, so the auction’s current status should be checked directly with BTG Eddisons.
The next confirmed milestone is the auction process and any resulting sale announcement. Until a result is reported, the guide price, prospective uses and development plans should not be treated as evidence that the property has sold or that a buyer will pursue a particular project.
Key Questions
Where is the property?
It is in Tilehurst, Reading, beneath a workshop on a residential property site.
What is the guide price?
The reported guide price is £300,000 to £325,000. This is an auction guide, not a confirmed sale price.
How large is the underground network?
The report describes more than 1,300 square feet of underground rooms and corridors across four levels, reaching more than 15 metres below ground.
What else is included with the property?
Reported features include a three-floor workshop, swimming pool, gardens, parking and gated driveway. The site also has planning consent for a proposed house on the pool site and for converting the workshop into a three-bedroom house.
Has the property sold?
The source report gives an October 28-29 auction date but does not report a sale or final price. The auction’s status should be confirmed with BTG Eddisons.
Source: hn